Laser Cutting




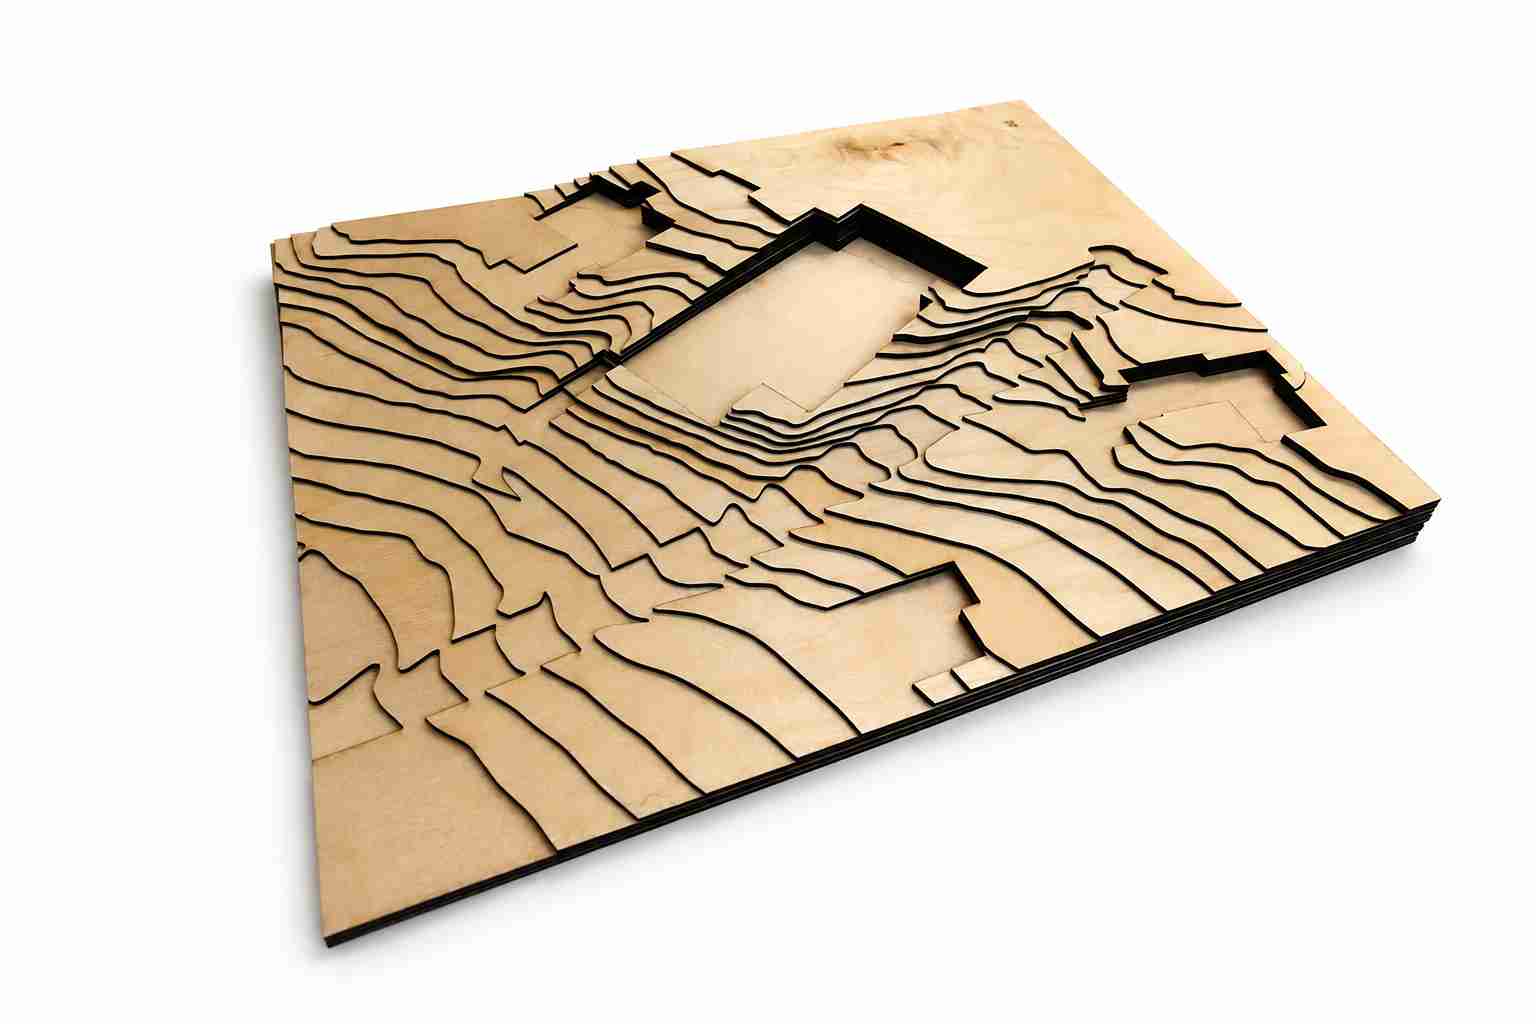
Bring architectural concepts to life with custom laser cut plywood topographical contour site models, expertly manufactured using advanced CO₂ laser cutting technology. Designed for architects, urban planners and landscape designers, our precision-cut contour models accurately represent terrain, site levels and building locations, creating highly detailed physical models for planning, design development and client presentations.
Each model is produced directly from CAD, GIS or contour survey data, with every terrain layer individually laser cut from premium plywood or MDF. The precisely cut contour layers are then carefully stacked and assembled to recreate the natural topography of the site, providing a clear three-dimensional representation of the landscape and proposed development.
Our laser cutting process produces clean, accurate profiles and perfectly aligned contour layers, making it possible to manufacture highly detailed models with exceptional consistency. Building footprints, roads, pathways, water features and landscaping elements can all be incorporated into the model, allowing architects and developers to clearly communicate site relationships and design intent.
Ideal for architectural practices, planning consultants, property developers, universities, landscape architects, engineering companies, museums and public consultations, our bespoke topographical models are widely used for planning applications, design reviews, masterplans, public exhibitions, investor presentations and educational projects.
Available in a range of plywood, MDF, acrylic and specialist modelling materials, we also offer laser engraving, acrylic overlays, painted finishes, engraved labels, removable building masses and custom presentation bases to create professional display models tailored to your project requirements.
Whether you require a small conceptual study model or a large-scale masterplan, our laser cut topographical contour models combine precision engineering, premium materials and expert craftsmanship to create detailed architectural models that communicate complex landscapes with clarity, accuracy and visual impact.